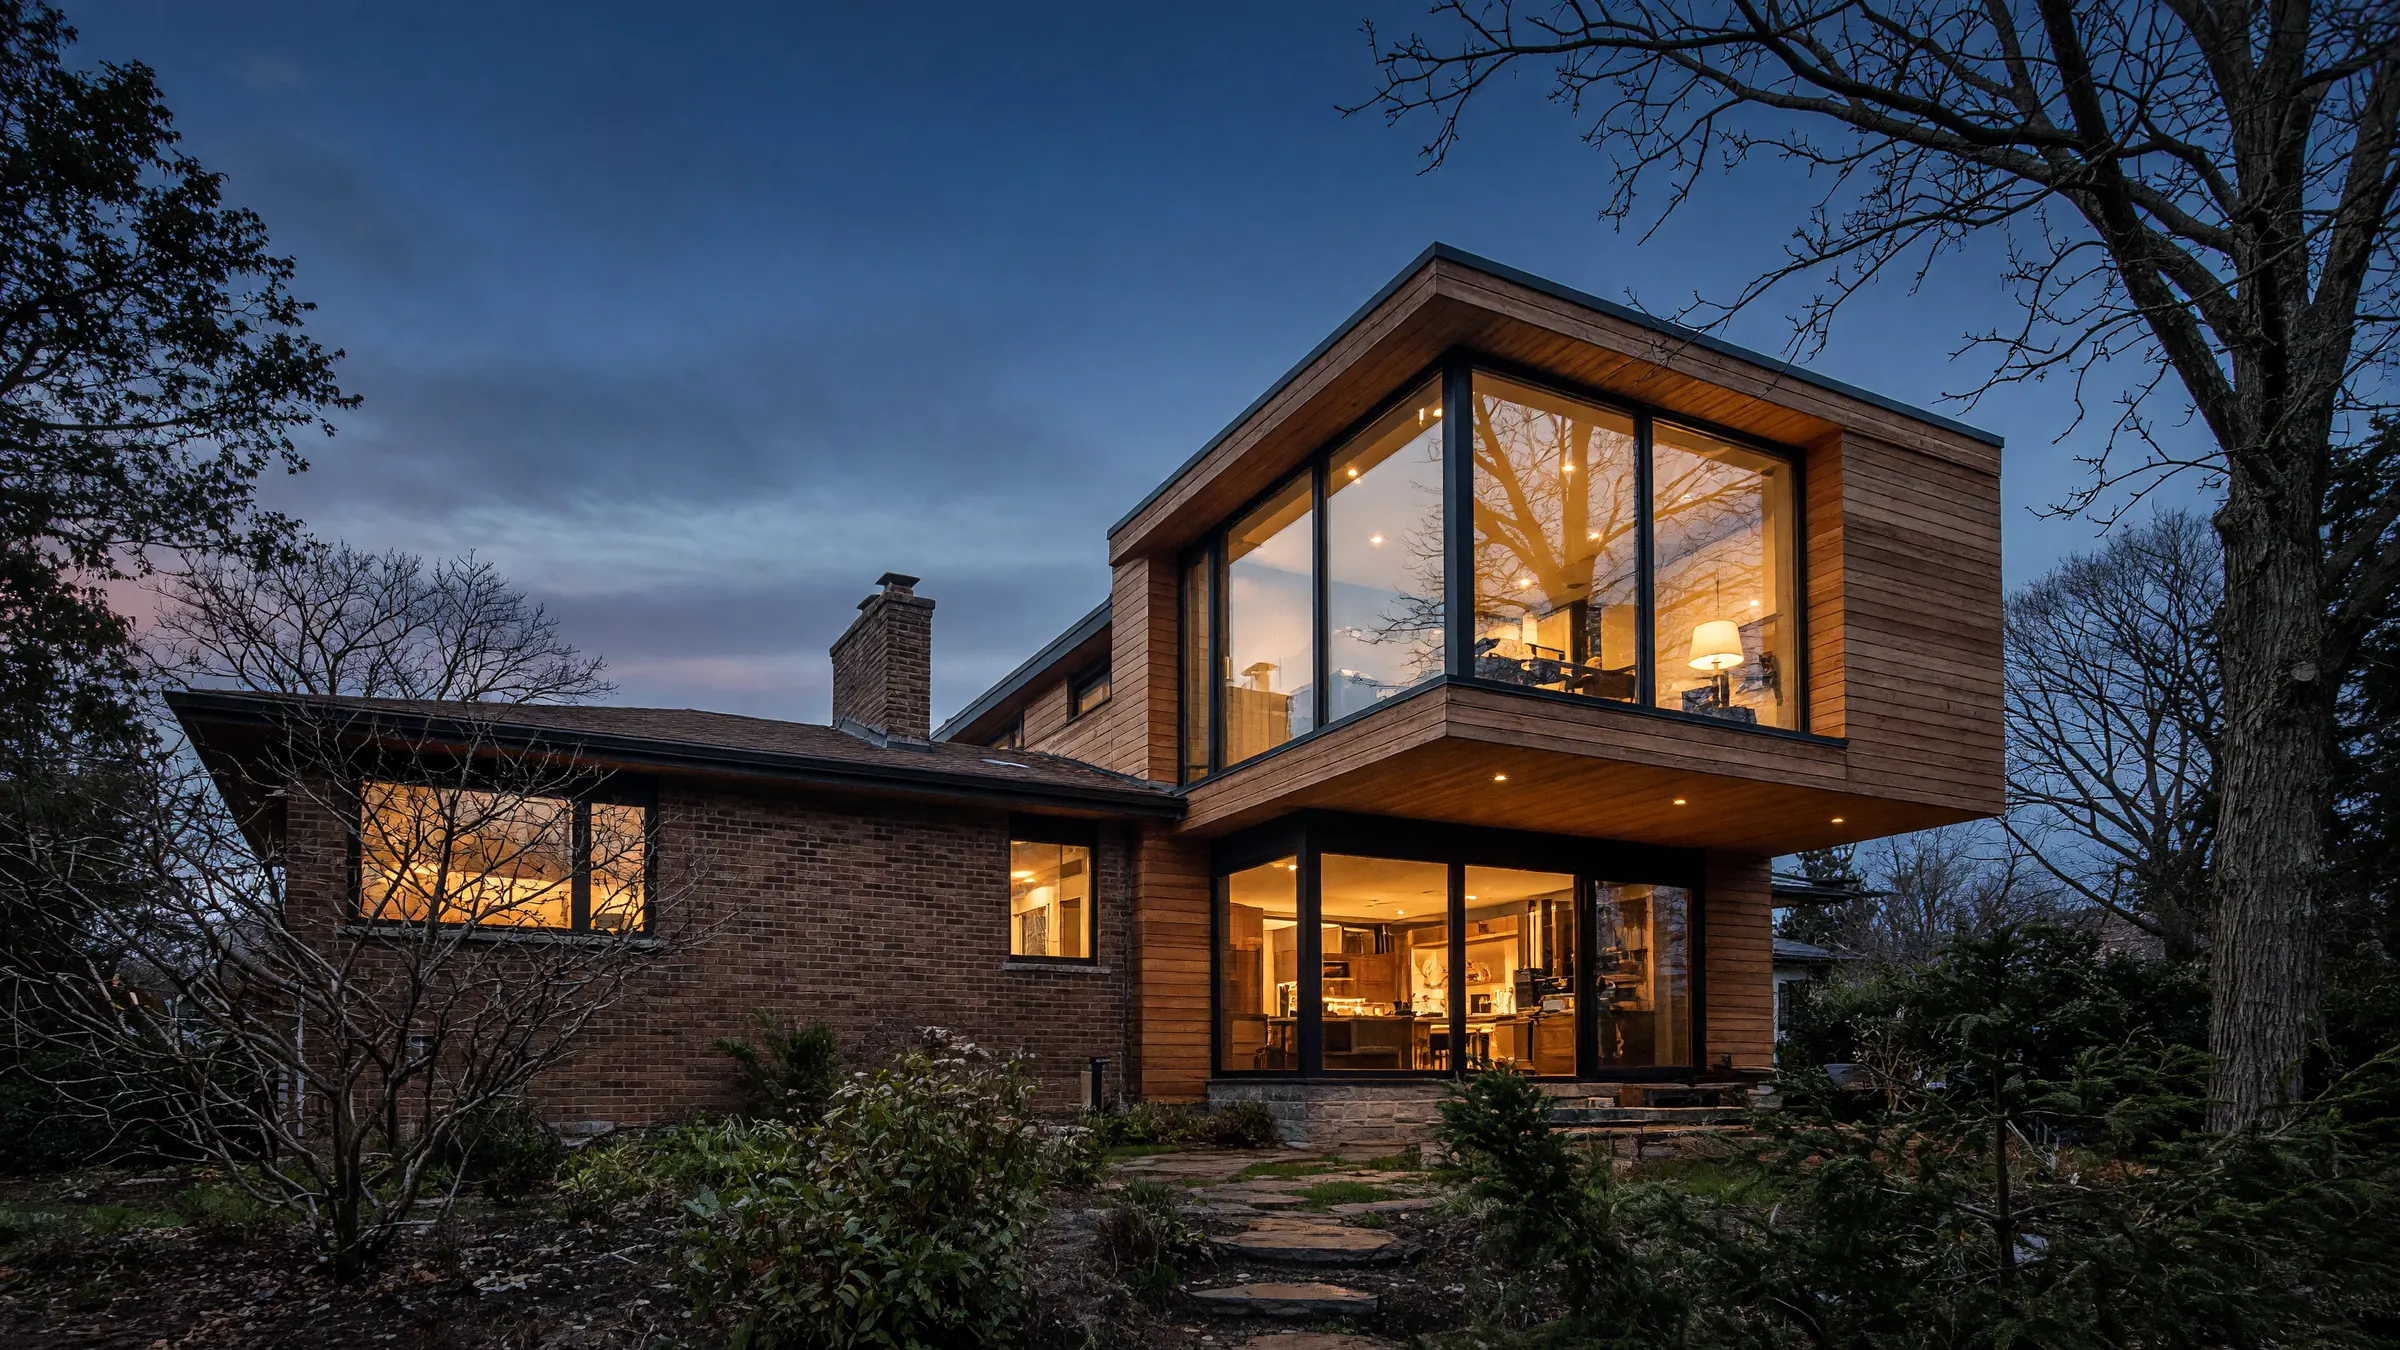
Room to grow,
drawn properly.
Additions and new houses in Oakville, from the zoning question to the building permit and the build.
- 01
Check what the zoning by-law allows on your lot
The by-law sets what can be built where. We read it for your lot before we draw.
- 02
Design the addition with the house you have
What stays, what opens up, and how new rooms meet old ones.
- 03
Building permit
For a house, the city issues or refuses a complete application within 10 days. Weekends and holidays don't count.
- 04
Build, with notices to the city at set stages
The city is told at set stages, from footings and foundations through framing and insulation.
The permit clock, in days.
Houses
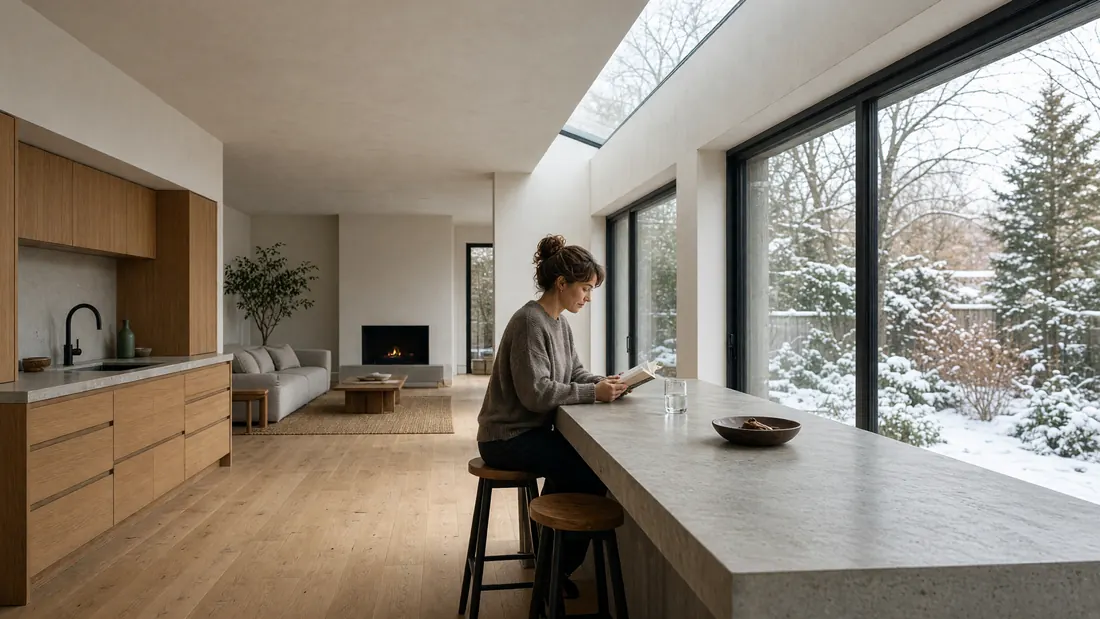
Skylit kitchen additionConcept project, Oakville 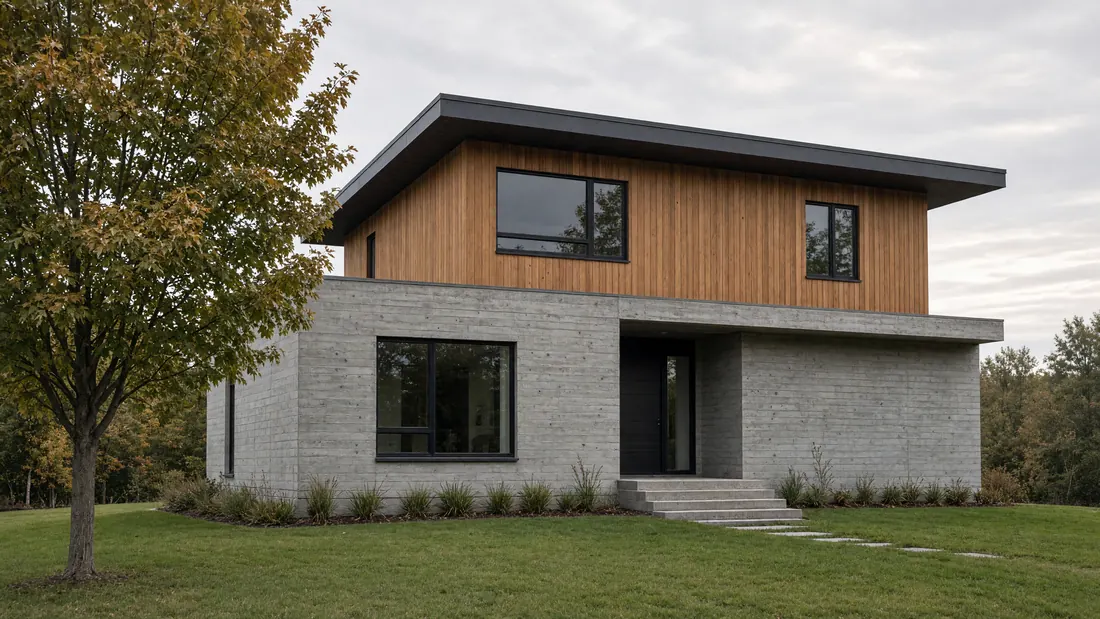
Concrete base, cedar upper floorConcept project, Oakville 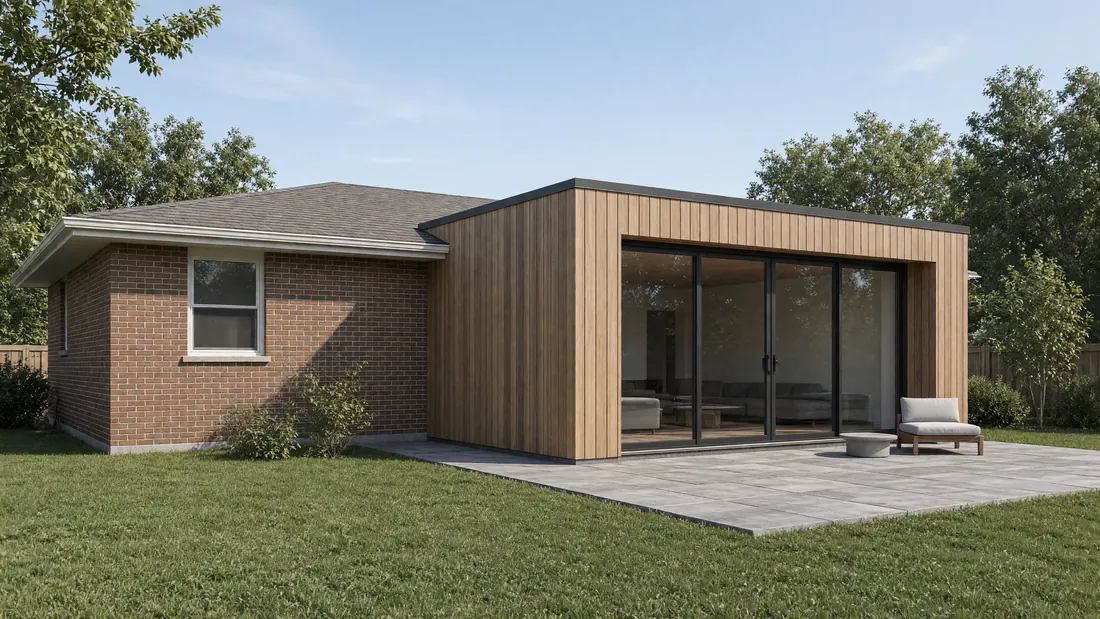
Rear addition in cedarConcept project, Oakville 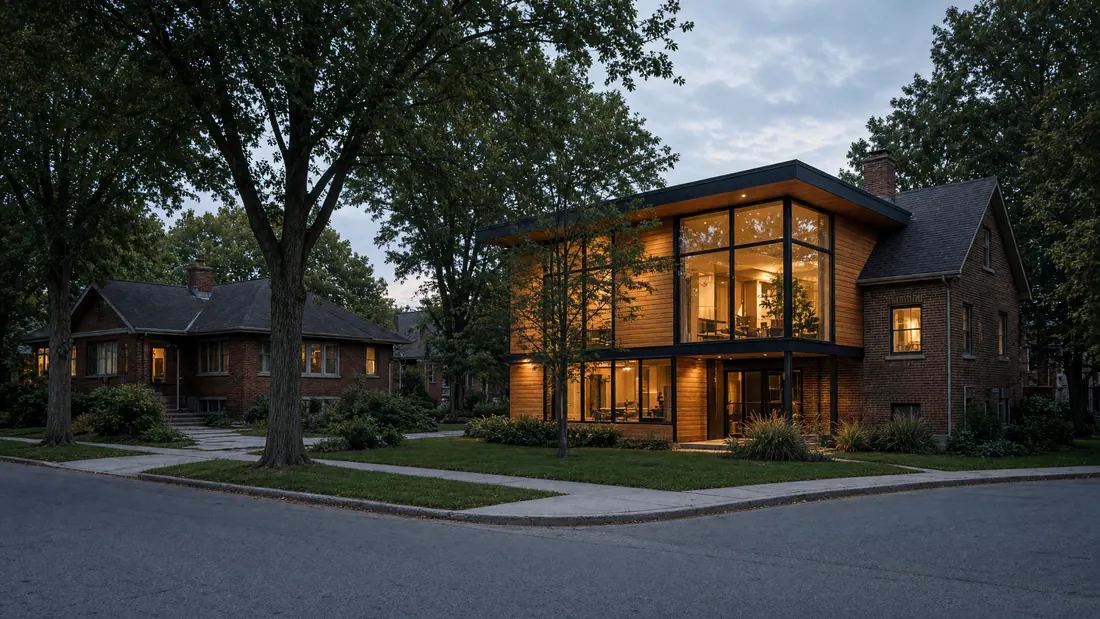
Second-storey addition on a 1960s streetConcept project, Oakville 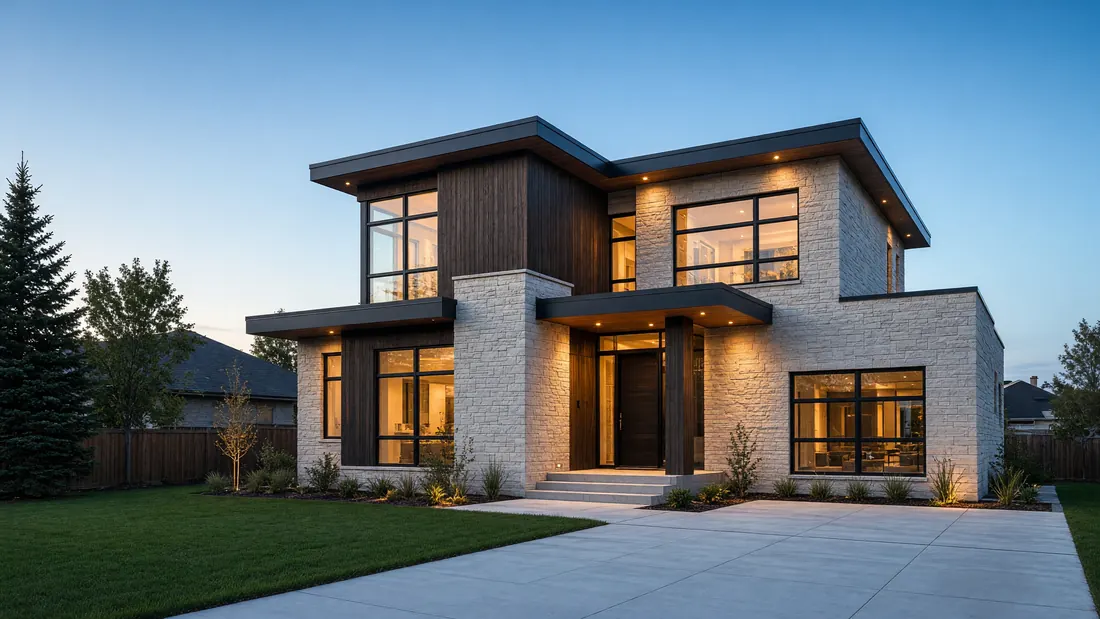
A new house in stone and timberConcept project, Oakville 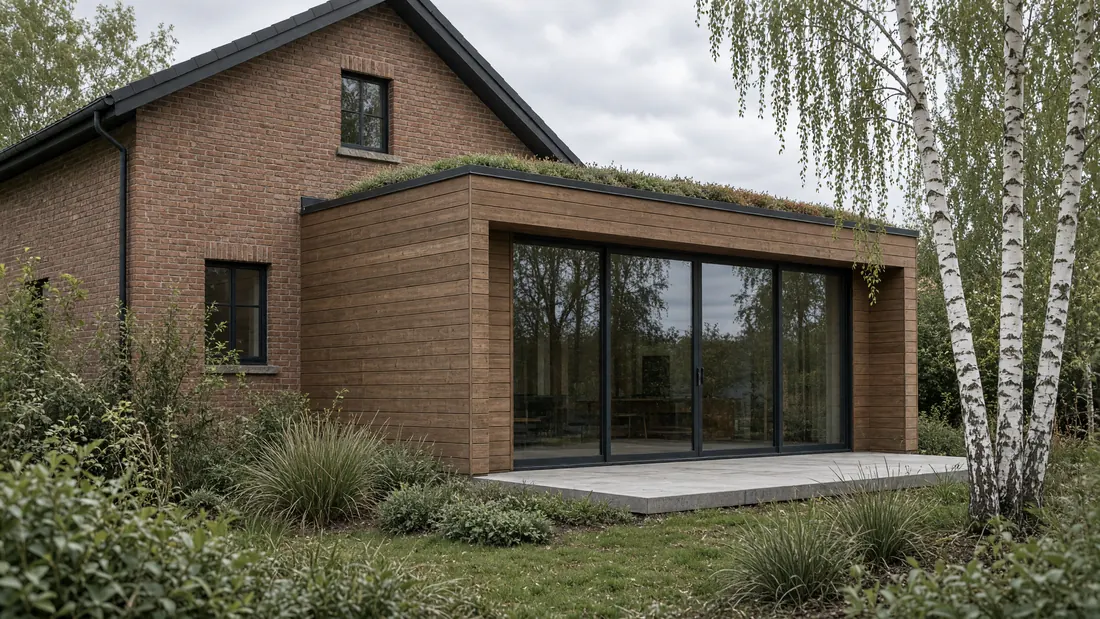
Rear addition with a planted roof edgeConcept project, Oakville 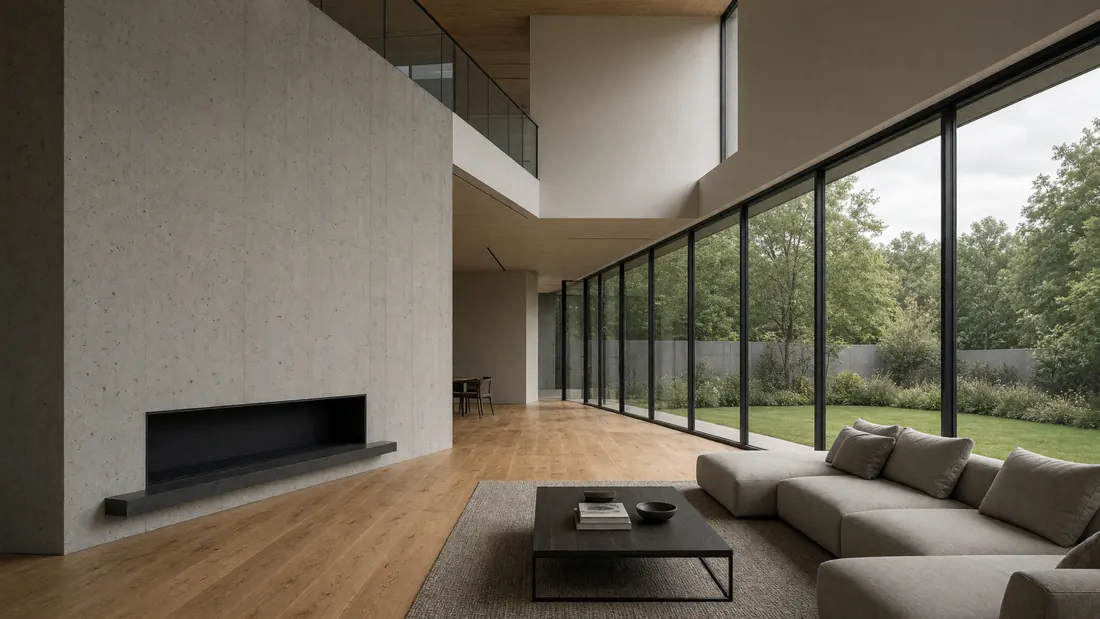
Double-height living roomConcept project, Oakville
These are concept projects drawn to show the kind of work the studio does. They are not finished jobs for clients.
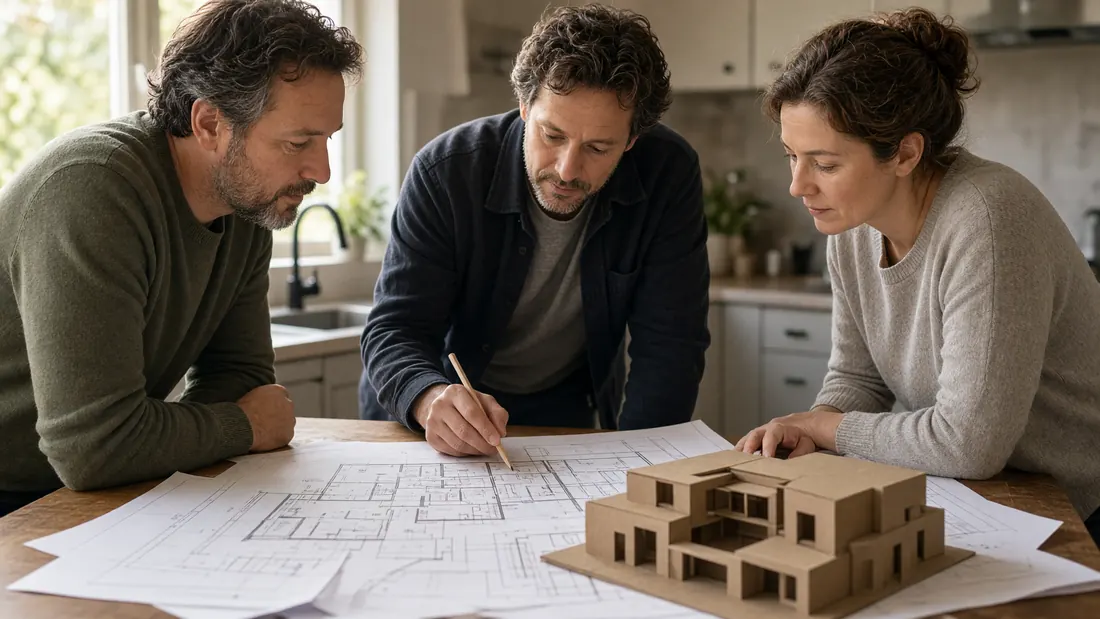
A project starts at a table.
We sit down with the house you have, a pencil and a tape. You say what the house needs to do. We say what the lot and the by-law allow.
- The house and the lot. What you have, what you would change and what the zoning by-law says about the lot.
- Drawings and a model. Plans you can mark up and a simple model of the new volume, so the size is clear before it is final.
- The path to a permit. A minor variance if the plan needs one, then a complete application to the city.
Start with your lot.
Leave a number or an email and say what you would like to build. The first conversation is about the house you have, what you want from it, and what the by-law allows on the lot.
Or call 905-555-0124 · hello@tarnhill.example