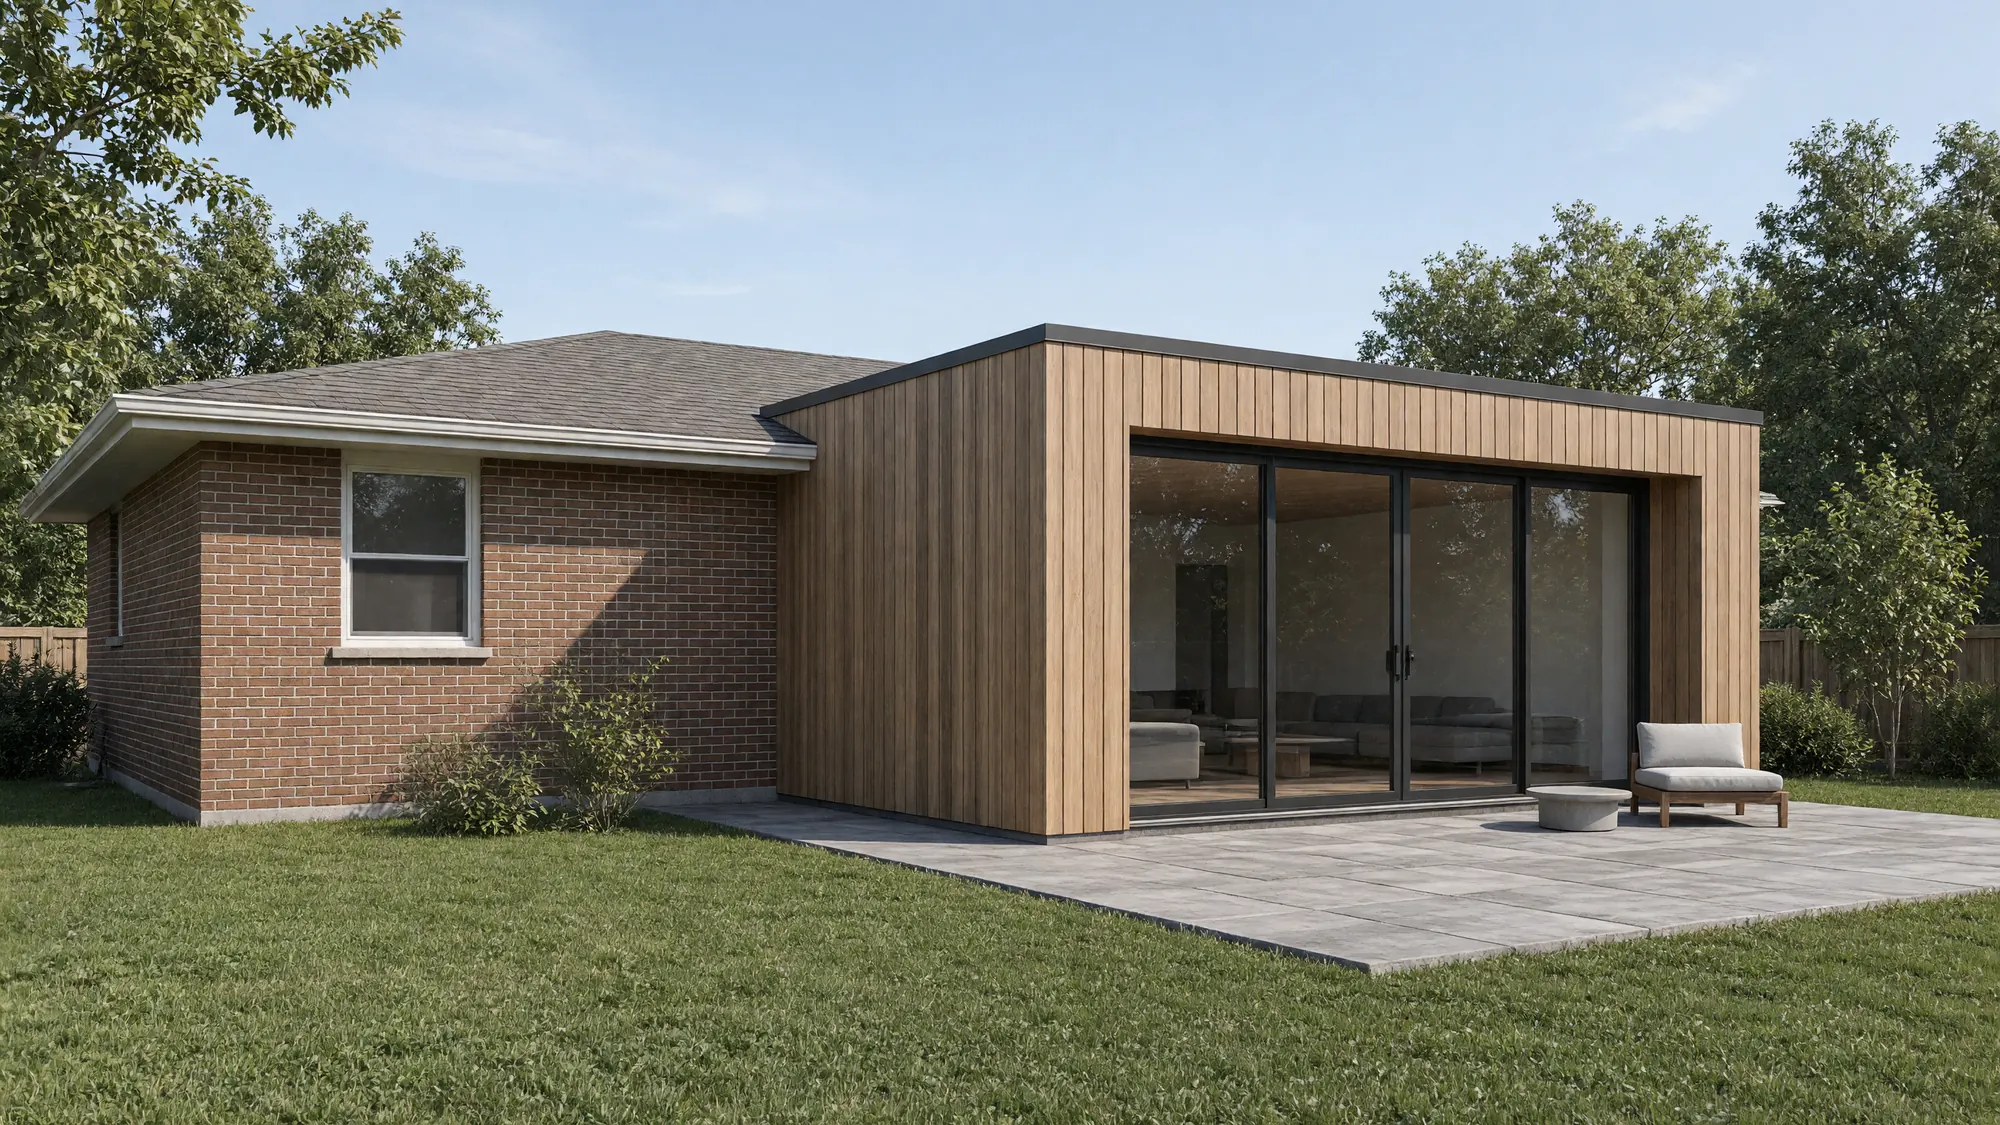
Additions and new houses, step by step.
Zoning, a minor variance if you need one, the building permit, and the build. Here is what each step is and what Ontario law says about it.
Zoning decides what fits
A municipality's zoning by-law restricts what land may be used for and what buildings may be erected on it. Before we draw an addition or a house, we read the by-law for your lot, so the drawings start from what is allowed.
Planning Act, R.S.O. 1990, c. P.13, s. 34(1)
A minor variance, if the plan needs one
If a plan needs a small change to the by-law, the owner can apply to the municipality's committee of adjustment. The committee may allow a minor variance when it considers it desirable for the appropriate development or use of the land, and when the general intent and purpose of the by-law and of the official plan are maintained.
Not every plan needs one. The project path on the home page shows the step only when you tick the box.
Planning Act, R.S.O. 1990, c. P.13, s. 45(1)
The building permit
In Ontario, nobody may construct or demolish a building unless the chief building official has issued a permit. The Act defines to construct as to do anything in the erection, installation, extension or material alteration or repair of a building, so an addition counts.
Building Code Act, 1992, S.O. 1992, c. 23, ss. 1(1) and 8(1)
Once an application is complete, the chief building official must issue the permit or refuse it and give the reasons in writing within a set time:
- 10 days for a house where no dwelling unit sits above another dwelling unit.
- 15, 20 or 30 days for other classes of building, depending on the class.
The count skips Saturdays, holidays and other days the office is closed to the public. The clock runs only for a complete application, with the form, schedules, fees and declaration the Code asks for.
Ontario Building Code, O. Reg. 332/12, Division C, Article 1.3.1.3 and Table 1.3.1.3
Notices during the build
Once the permit is issued, the person who holds it has to tell the city when the work reaches set stages. The Building Code lists them, including:
- Ready for footings. Before the footings are constructed.
- Footings and foundations substantially complete, before backfilling starts.
- Structural framing substantially complete.
- Insulation and vapour barrier substantially complete.
This is a duty to give notice. We keep the dates on the project plan so none of them is missed.
Ontario Building Code, O. Reg. 332/12, Division C, Article 1.3.5.1
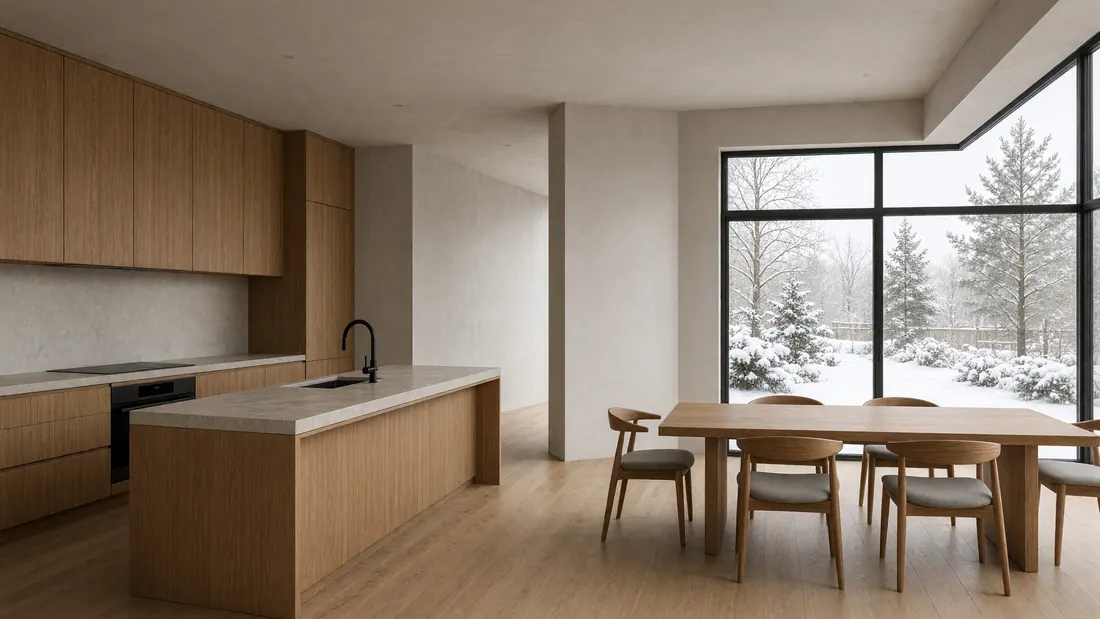
What the studio does.
We design the addition or the house: the plans, the model, the drawings for the permit application, and the notes the builder works from. You decide what goes in. We keep the zoning, the variance and the permit on one page so you can see where the project is.
Start with your lot.
Leave a number or an email and say what you would like to build. The first conversation is about the house you have, what you want from it, and what the by-law allows on the lot.
Or call 905-555-0124 · hello@tarnhill.example